



$3,250,000
$3,185,000
2.0%For more information regarding the value of a property, please contact us for a free consultation.
7 Beds
8 Baths
6,969 SqFt
SOLD DATE : 01/30/2026
Key Details
Sold Price $3,250,000
Property Type Single Family Home
Sub Type Single Family Residence
Listing Status Sold
Purchase Type For Sale
Square Footage 6,969 sqft
Price per Sqft $466
MLS Listing ID 73428463
Sold Date 01/30/26
Style Contemporary
Bedrooms 7
Full Baths 7
Half Baths 2
HOA Y/N false
Year Built 2025
Annual Tax Amount $999,999
Tax Year 9999
Lot Size 0.280 Acres
Acres 0.28
Property Sub-Type Single Family Residence
Property Description
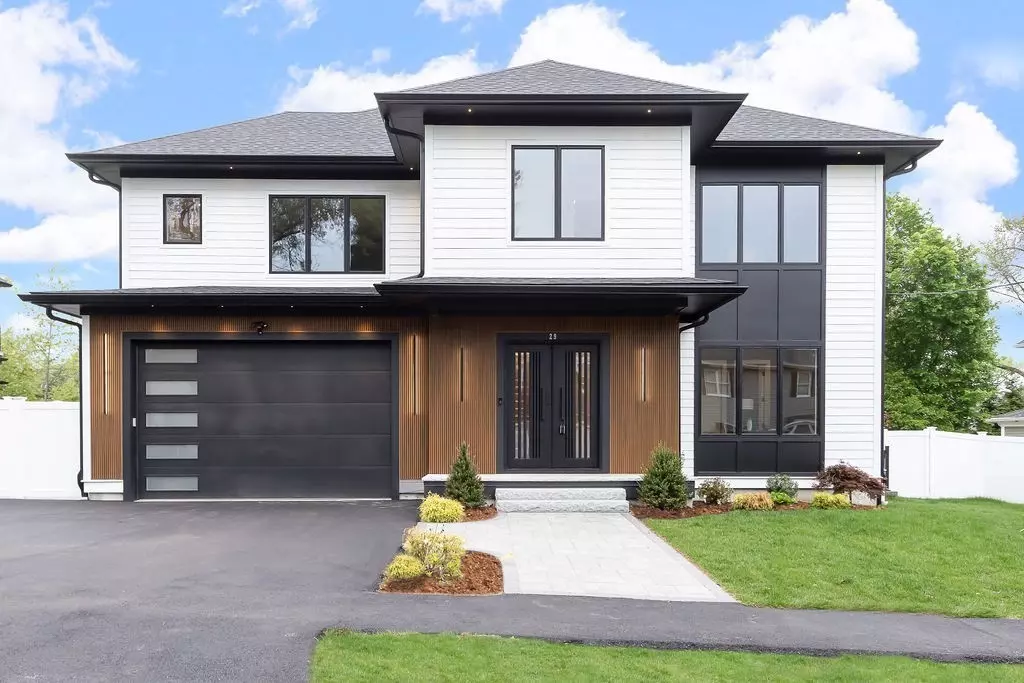
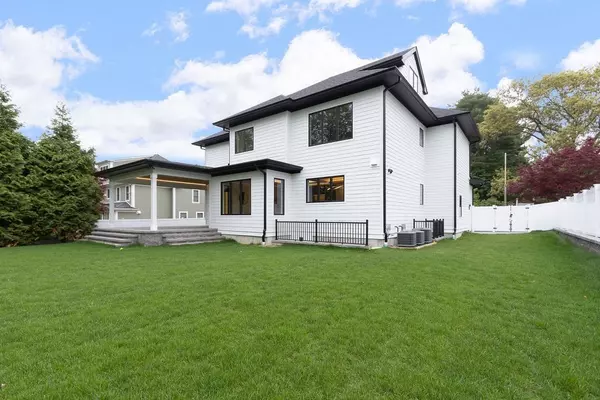
A breathtaking, custom-built new construction by a highly regarded builder, this home offers over 6,900 sq ft of luxurious living space with 6–7 spacious bedrooms and 6 full & 2 half baths. Thoughtfully designed for both comfort and elegance, the first floor showcases soaring 10-ft ceilings, an oversized office/bedroom with ensuite bath, and a heated 2-car garage. The open-concept layout highlights a stunning chef's kitchen with Thermador appliances, prep kitchen/pantry, large wet bar, and a sunlit breakfast nook. The family room boasts a sleek linear fireplace with access to a covered patio. Upstairs are 4 ensuite bedrooms, including a lavish primary suite with dual walk-in closets, fireplace, and spa-inspired bath with heated floors and oversized shower. The attic provides flexible space, while the sun-filled lower level includes an entertainment room with wet bar, gym, bedroom, and walk-out access. Additional features include hydro air heating/cooling and a fully fenced, flat yard.
Location
State MA
County Norfolk
Zoning SRB
Direction off high rock
Rooms
Basement Full, Finished
Primary Bedroom Level Second
Interior
Interior Features Wet Bar, Walk-up Attic, Wired for Sound, High Speed Internet
Heating Central, Propane, Hydro Air
Cooling Central Air, 3 or More
Flooring Tile, Hardwood
Fireplaces Number 2
Appliance Water Heater, Range, Dishwasher, Disposal, Microwave, Refrigerator, Freezer, Washer, Dryer, Plumbed For Ice Maker
Laundry Second Floor, Electric Dryer Hookup, Washer Hookup
Exterior
Exterior Feature Covered Patio/Deck, Rain Gutters, Sprinkler System, Decorative Lighting, Fenced Yard, Outdoor Gas Grill Hookup
Garage Spaces 2.0
Fence Fenced
Community Features Public Transportation, Shopping, Pool, Tennis Court(s), Park, Walk/Jog Trails, Golf, Medical Facility, Bike Path, Conservation Area, Highway Access, House of Worship, Private School, Public School, T-Station, University
Utilities Available for Gas Range, for Electric Dryer, Washer Hookup, Icemaker Connection, Outdoor Gas Grill Hookup
Waterfront Description Lake/Pond,1 to 2 Mile To Beach,Beach Ownership(Public)
Roof Type Shingle
Total Parking Spaces 8
Garage Yes
Building
Lot Description Cleared, Level
Foundation Concrete Perimeter
Sewer Public Sewer
Water Public
Architectural Style Contemporary
Schools
Elementary Schools Newman
Middle Schools Pollard
High Schools Needham High
Others
Senior Community false
Read Less Info
Want to know what your home might be worth? Contact us for a FREE valuation!

Our team is ready to help you sell your home for the highest possible price ASAP
Bought with Christopher Sanner • Coldwell Banker Realty - Boston
GET MORE INFORMATION
